Layout & routines
Consider preparation areas, appliance placement, circulation and how the kitchen connects to adjoining rooms.

Alexandria, Virginia
A kitchen that makes daily life easier—from the first cup of coffee to cooking for a crowd.
Bath Plus Kitchen helps Alexandria homeowners plan layouts, custom cabinetry, storage and material selections around the way they use their homes.
Discuss your project ↗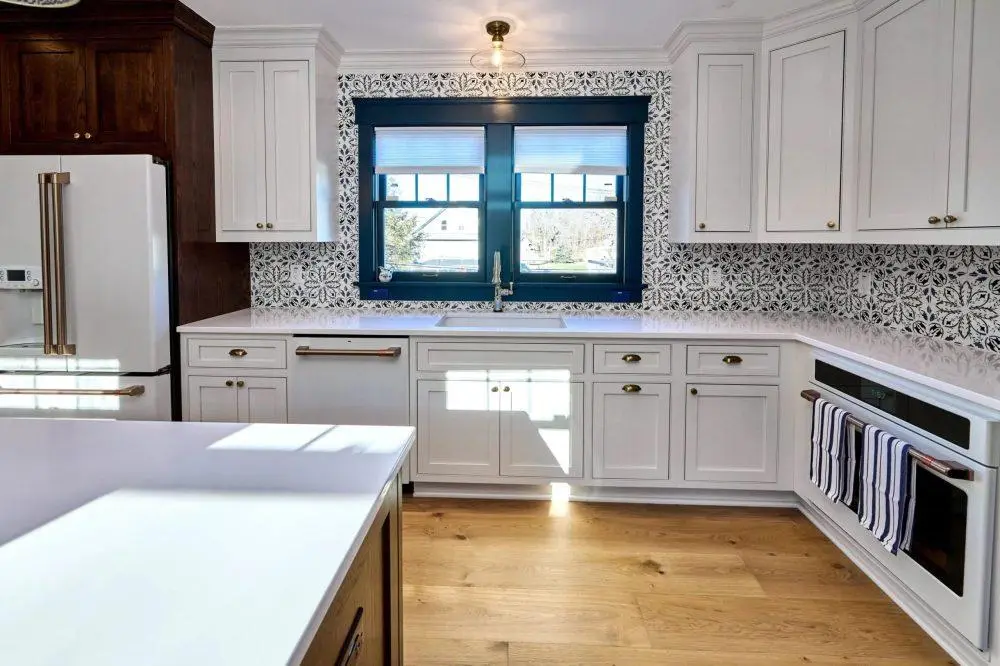
Design before construction
Moving an appliance changes cabinet dimensions. A new island affects circulation. A countertop edge or backsplash can change how the room feels. We bring those decisions into one design conversation, so the cabinetry, appliances and finishes work together.
Start with what works, what frustrates you and what needs to change. Cooking habits, storage needs and the people sharing the room help shape the plan.
What we help you plan
Design, cabinetry supply and remodeling coordination are defined in your proposal, with responsibilities agreed before work begins.
Consider preparation areas, appliance placement, circulation and how the kitchen connects to adjoining rooms.
Compare framed inset and frameless cabinets, door profiles, wood grain and finishes. Plan pantry access, drawer organization and appliance clearances.
Connect cabinetry, stone, backsplash, hardware and lighting. For countertops, we provide design guidance and coordination with fabrication and installation specialists.
Your existing home
Document dimensions, doors, windows, ceiling changes and existing utilities before settling on a layout. Small details can affect cabinet sizes and what is practical to change.
Structural work, permits, plumbing and electrical changes need review by the appropriate professionals. We clarify design, cabinetry and construction responsibilities before you commit to a scope.
A real project, explained
Explore the decisions behind a completed BPK kitchen.
The Bespoke kitchen paired white beaded inset cabinetry with a white oak island. Removing a non-load-bearing wall created room to expand, while radiator pipes remained part of the cabinet-planning challenge.
The project shows how a home's constraints can inform a distinctive design. The story and gallery let you follow the decisions and see the finished result.
Read the project story ↗How to begin
You can get in touch before every decision is made.
Send a short inquiry or complete the kitchen questionnaire at your own pace.
We discuss scope, design fees, measurements and who will handle construction before paid design work begins.
Layouts, cabinetry and selections follow the agreed scope, with review points along the way.
Confirm dimensions, appliance specifications and cabinet-order details before release. Site verification and installation responsibilities are agreed separately.
Before you begin
Yes. The Design Studio lets you explore door styles, construction, woods, finishes and storage. “Not sure” is a useful starting point. Explore the Design Studio ↗
It creates a brief to help us understand your priorities. Drawings and design work begin under an agreed paid scope. Submitting your answers does not commit you to a service.
Tell us who is involved when you inquire. We discuss design and cabinetry coordination, the drawings and specifications needed, and responsibility for field measurements and installation before work begins.
Layout changes, cabinetry construction, materials, appliances and site conditions all affect the cost. A defined scope is a more useful starting point than a generic price per kitchen. Learn what to compare in cabinet quotes ↗
We do not operate a public showroom. Contact us to arrange the meeting and sample-review format appropriate for your project.
Your kitchen starts with you
Our kitchen questionnaire explores how you cook, store, gather, and use the space. Answer what you can, save your progress, and share your brief when you are ready.
It starts a project conversation. We agree on the design scope and fee before design work begins.
Explore cabinet styles, woods & storage ↗ · Prefer a short inquiry? ↗