Construction & fit.
Compare framed and frameless options, door placement, and the specifications that suit your layout.

Adelphi cabinetry · Designed by Bath + Kitchen
Explore Adelphi cabinetry through the choices that shape your room: construction, door profile, wood, finish, and thoughtful interior planning.
A cabinet line is the beginning
We help translate your priorities into a coordinated cabinetry plan. The focus is on the complete room—from proportions and storage to the way the finishes work with your counters and flooring.
Compare framed and frameless options, door placement, and the specifications that suit your layout.
Explore the character of painted and wood finishes alongside door profiles and hardware.
Plan drawers, interior organization, appliance integration, exposed ends, and the details that finish the room.
See it in a real home
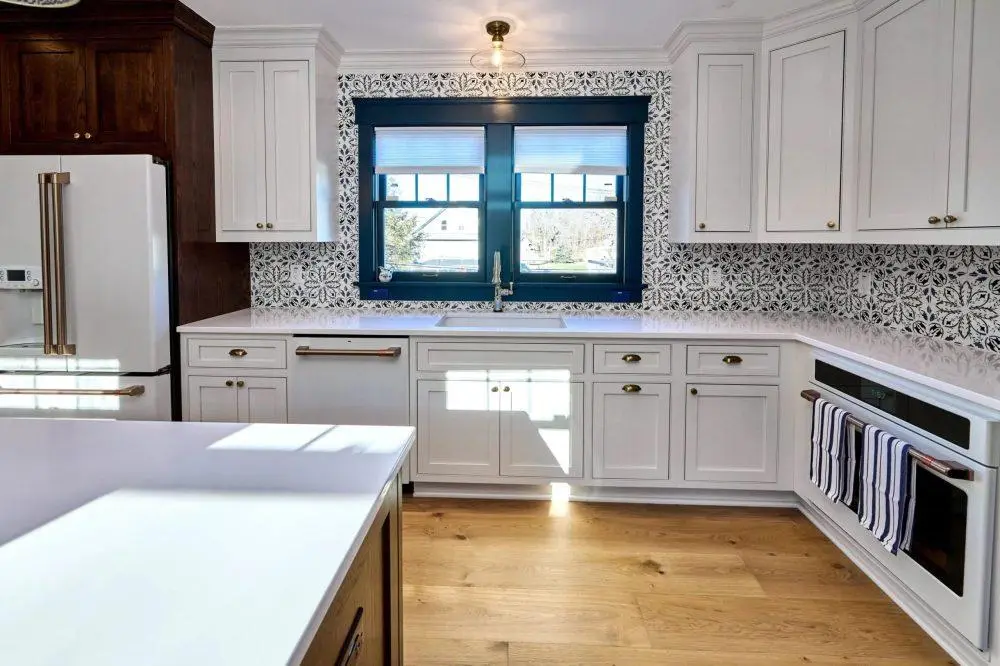
The bespoke kitchen pairs white beaded inset cabinetry with a wood island and blue window trim. The combination is specific to the home, not a formula.
A considered process
A clear scope connects the design, selections, and work that follows.
Start with the layout, appliances, and the way you use the space.
Review construction and door styles against your design priorities and scope.
Bring cabinet samples together with countertop, flooring, tile, and hardware selections.
Review final dimensions, specifications, responsibilities, and availability before ordering.
Before you begin
Framed cabinetry includes a face frame at the front of the box. Frameless construction does not. We compare the selected line’s specifications and the look and access each approach provides.
Images help establish a direction, but physical samples are the better basis for a final selection. Light and surrounding materials affect how a finish appears.
Visit Adelphi’s cabinetry collection. We confirm current options and availability for your project.
Designed around you
Tell us what works, what doesn’t, and what you have in mind.