Kitchen layouts & elevations
Compare appliance placement, preparation areas, circulation, island proportions, and how the kitchen connects to adjoining rooms.

Kitchen design · Washington, DC & Northern Virginia
The way you cook. The things you reach for. The people who gather. A kitchen plan should begin with you.
Bath Plus Kitchen brings layout, cabinetry, storage, materials, and design review together for homes across the DC metro area. Start with a short inquiry or take your time with our detailed kitchen questionnaire.
Tell us about your kitchen ↗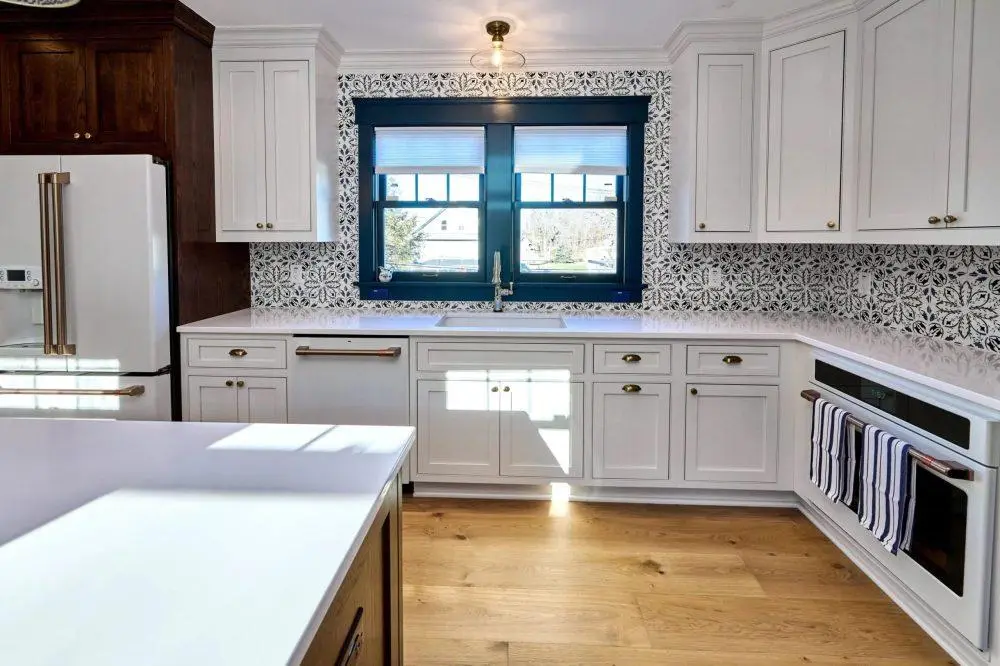
We begin by listening
Do two people cook at once? Does the island need to handle homework and dinner preparation? Which appliances live on the counter, and which would you rather put away? These details change the layout—not just the cabinet finish.
Our questionnaire explores cooking routines, dining, entertaining, shopping, storage, design preferences, and appliance selections. You can skip what you do not know and return to your saved draft. Your answers give the design team a shared brief to work from.
What we plan
Your proposal defines the drawings, selections, reviews, and coordination included in your design scope.
Compare appliance placement, preparation areas, circulation, island proportions, and how the kitchen connects to adjoining rooms.
Plan drawers, pantry access, waste and recycling, appliance storage, and cabinet details around what your household actually uses.
Bring cabinet finishes, counters, hardware, and other agreed selections together. Drawings and renderings help you understand and review the proposed design.
AI-assisted. Human-led.
We use AI-assisted idea exploration alongside kitchen-design experience to consider options in the context of your brief.
AI can assist with comparing plans, cabinet specifications, and quotes to flag questions or potential inconsistencies for review.
Our design team reviews the work. Final measurements, product specifications, and installation requirements still need to be verified; a compelling rendering is not an order-ready cabinet plan.
See the thinking in real spaces
Explore the layouts, cabinetry, and material choices in our project collection.
In the Bespoke kitchen, removing a non-load-bearing wall made room to expand. The cabinet design worked around radiator pipes while pairing white beaded inset cabinetry with a white oak island. The project page separates finished photographs, renderings, and the original room so you can follow the transformation.
White cabinetry, brass hardware, and a herringbone backsplash establish the visual direction. Glass-front cabinets provide display space, while the island adds a generous work surface and a place to gather. See the finished details in the project gallery.
How design begins
You can share your priorities before booking a conversation. Completing the questionnaire does not commit you to a service.
Share your routines and goals through the questionnaire, or start with a short project inquiry if that is easier.
We review your project and clarify the design scope, deliverables, measurement responsibilities, schedule, and fee before paid design work begins.
With the agreed room information, we work through layouts, cabinetry, and selections. Review rounds and revisions follow the scope in your proposal.
Resolve the applicable specifications and responsibilities for cabinet purchasing, contractor coordination, or a separate remodeling scope.
From the design to the cabinet proposal
A kitchen layout is one part of the work. Before paid design begins, your proposal identifies the drawings, selections, review rounds and coordination included, along with measurement responsibilities and fees. Cabinet quotes then need to match the agreed plan and specifications.
Before you begin
Yes. We can discuss a defined design and cabinetry scope, with clear responsibilities for measurements, technical review, ordering, and installation. Explore cabinetry services ↗
The questionnaire helps you prepare and share a project brief. Drawings, layouts, renderings, and design reviews are provided under an agreed paid design scope. There is no obligation to buy a service when you submit your answers.
No. Start with what you know about how you use the room. Accurate measurements and applicable site information are required before detailed plans and cabinet orders are finalized; we agree on who provides and verifies them.
We work with homeowners in Washington, DC, Northern Virginia, and nearby Maryland. Share your location and project needs so we can confirm the appropriate service and meeting format. We do not operate a public showroom.
We can discuss bathroom planning, cabinetry, and adjoining spaces as part of a clearly defined scope. Explore bathroom services ↗
Your kitchen starts with you
Our kitchen questionnaire explores how you cook, store, gather, and use the space. Answer what you can, save your progress, and share your brief when you are ready.
It starts a project conversation. We agree on the design scope and fee before design work begins.
Explore cabinet styles, woods & storage ↗ · Prefer a short inquiry? ↗