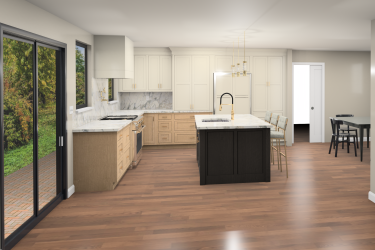
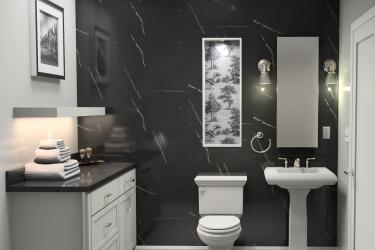
Two cabinet quotes can describe two different kitchens—even when both are based on the same floor plan. Before choosing between them, make the differences visible.
A lower total becomes useful information when you understand what it includes. Start with a consistent cabinet plan, then compare the specifications, finished details, and services that turn that plan into an installed kitchen.
Start with the same drawing revision
Put a date or revision number on the layout being quoted. Confirm the appliance models and dimensions, cabinet locations, island size, and tall-storage arrangements. If one quote uses a different layout, ask for that difference to be identified.
A run of cabinets shown as three drawer bases in one drawing and two door cabinets in another is a design difference. Treat it as a choice to evaluate before treating the prices as comparable.
Compare the whole cabinet specification
“Custom,” “all wood,” and “soft close” leave important questions unanswered. Ask for the actual cabinet program and the construction details included in that quote.
| Compare | What to request in writing |
|---|---|
| Cabinet boxes | Framed or frameless construction; material and thickness of sides, backs, bottoms, and shelves. |
| Doors and drawer fronts | Exact profile, material or species, inset or overlay arrangement, and any special edge details. |
| Finish | Paint or stain name, sample approval, and any custom-color or special-finishing charges. |
| Drawers and hardware | Drawer construction, usable extension, specified hinges and runners, and the manufacturer’s applicable ratings. |
| Visible ends and trim | Finished ends, decorative panels, fillers, toe kicks, crown, light rail, and any required mounting or support pieces. |
| Storage accessories | Actual included items and sizes, such as waste pullouts, tray dividers, inserts, and pantry fittings. |
| Services and exclusions | Design, measurement verification, freight, tax, delivery location, unloading, storage, installation, and follow-up responsibilities. |
Manufacturer programs differ. For example, framed versus frameless construction and plywood versus engineered panels are separate choices. Confirm the combination actually quoted instead of inferring it from a category name. Our cabinet-box material guide explains how to frame that conversation.
Look at the edges of the design
The cabinet schedule is only part of what you see in a finished room. Check the exposed back of the island, the end beside a doorway, the refrigerator enclosure, and how cabinets meet the ceiling.
Ask the person preparing the quote to point out where those details appear in the drawings and price. A decorative end panel and a plain finished cabinet side may both be valid choices, but they should be deliberate choices.
Ask what happens between delivery and completion
“Delivered” needs a definition. Confirm the destination, access requirements, unloading arrangements, and who receives and checks the order. Ask who handles damage reports, missing parts, replacement requests, and any associated charges.
If you have your own contractor, clarify who verifies site measurements, checks the cabinet plan against appliance specifications, and resolves installation questions. Put those roles in the agreement rather than assuming the cabinet supplier and installer have the same scope.
Make price changes useful
Once the quotes describe the same project, ask for a short list of priced alternatives. You might compare a different door profile, a standard finish, fewer decorative details, or a different mix of drawers and accessories.
Keep the purpose of each cabinet in view. Removing a waste pullout beside the preparation area may reduce the price, but it also changes a task you perform every day. Review the saving alongside the effect on your kitchen.
Before you approve an order
- Confirm the final drawing revision and cabinet schedule.
- Review the exact door, material, finish, hardware, and accessory selections.
- Identify remaining allowances, exclusions, and unresolved specifications.
- Confirm measurement and appliance-verification responsibilities.
- Read payment, change, delivery, installation, and warranty terms.
- Confirm when the schedule becomes reliable and what could change it.
A rendering helps explain the design. The approved drawings, specifications, quote, and agreement need to describe the same project.
See how Bath Plus Kitchen approaches custom cabinetry planning and selection, including a defined scope when you have your own contractor.