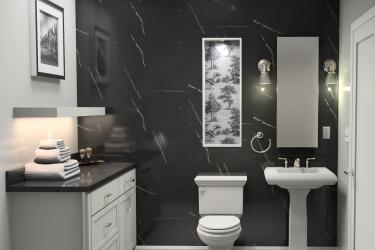
A look back at a completed Bath Plus Kitchen project—and the practical decisions behind its character.
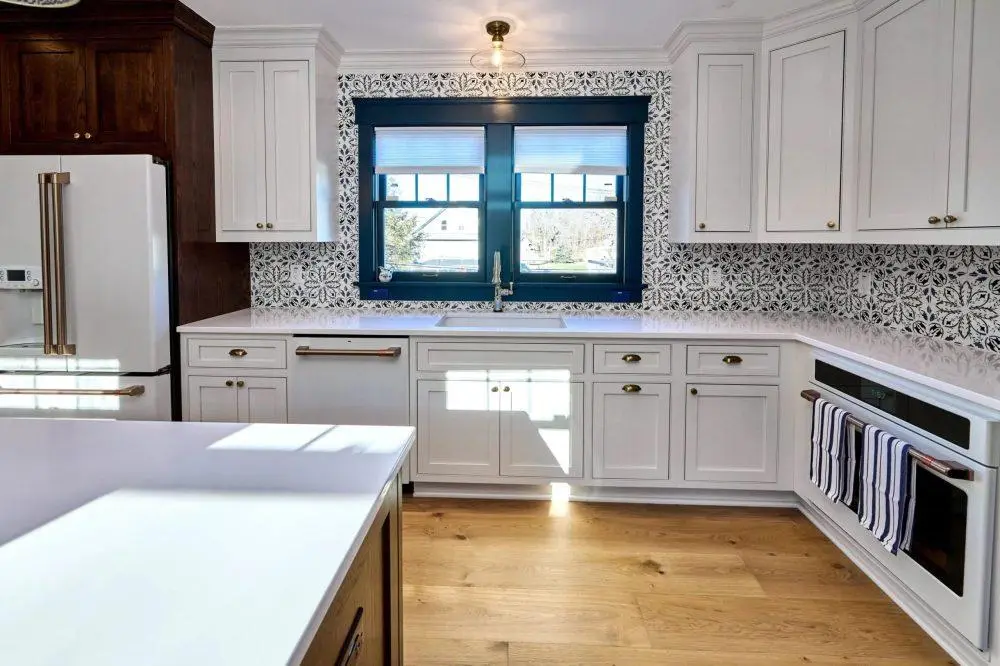
The original kitchen in this 1909 home had difficult-to-use cabinetry and a layout that was ready for change. Removing a non-load-bearing wall made room to expand. A bulkhead was removed to allow taller cabinets, while radiator pipes remained a condition the design needed to address.
Make the room work before choosing the details
It is easy to begin a kitchen conversation with door styles and colors. This project is a reminder to look at the room first: the available footprint, existing services, and the storage that no longer works well.
The cabinet design worked around the radiator pipes, incorporating an enclosure into the finished room. The lesson is useful beyond older homes: record the things a drawing needs to accommodate before finalizing cabinet sizes and arrangements.
Give different materials a shared direction
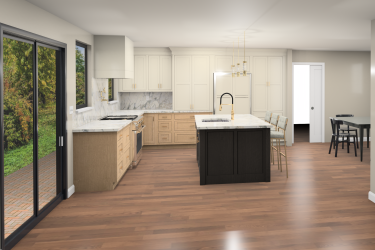
White beaded inset cabinetry pairs with a white oak island and a hand-painted tile backsplash. Blue window trim adds a distinct point of contrast. A paneled hood and coordinated cabinet groupings bring the individual pieces into a coherent room.
These choices illustrate how a palette can include several materials without asking each one to be the main feature. When planning your own kitchen, compare the cabinet profile, wood, counter, backsplash, and nearby trim together. The relationships between them are easier to judge in a complete palette.
Use the drawings to ask better questions
The project archive includes finished photography, design renderings, and views of the original kitchen in separate groups. Keeping those stages distinct makes the design process easier to follow.
Renderings can help you discuss proportions and visual direction. Drawings and specifications need to resolve the dimensions and product details. Existing conditions must still be verified; a convincing picture does not answer every installation question.
What to bring into your own kitchen brief
- Identify the cabinets or drawers that are frustrating to use today.
- Photograph fixed conditions and parts of the room you want to retain.
- Describe where you need more useful storage or room to move.
- Collect a few material combinations you like and explain what attracts you to them.
- Separate confirmed site information from assumptions that still need checking.
See the complete Bespoke kitchen gallery for finished photographs, renderings, and the original room. To understand how a new project begins today, explore our current design and cabinetry process.