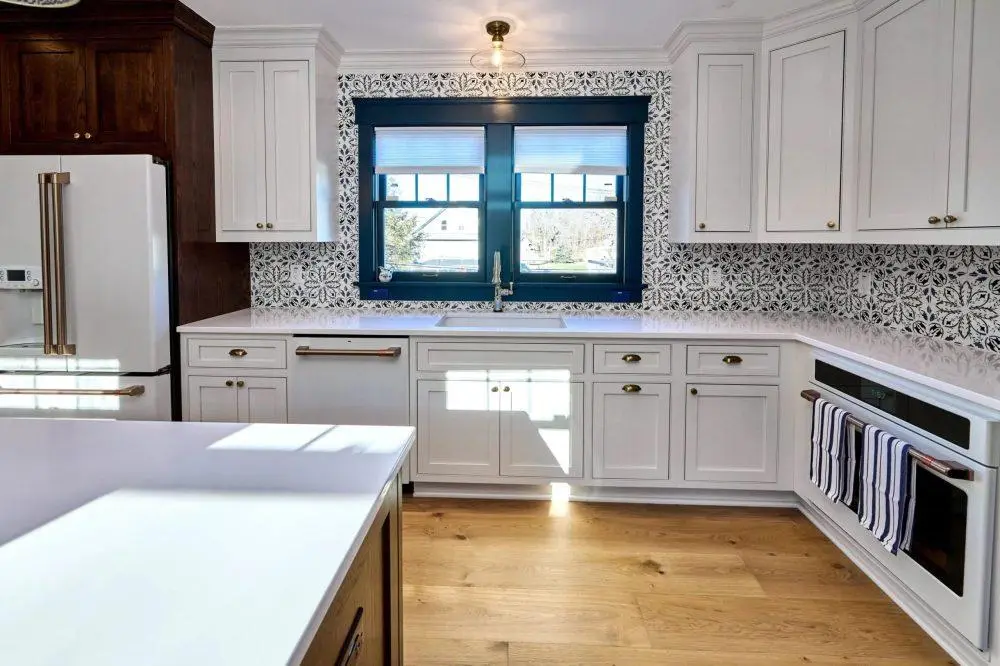
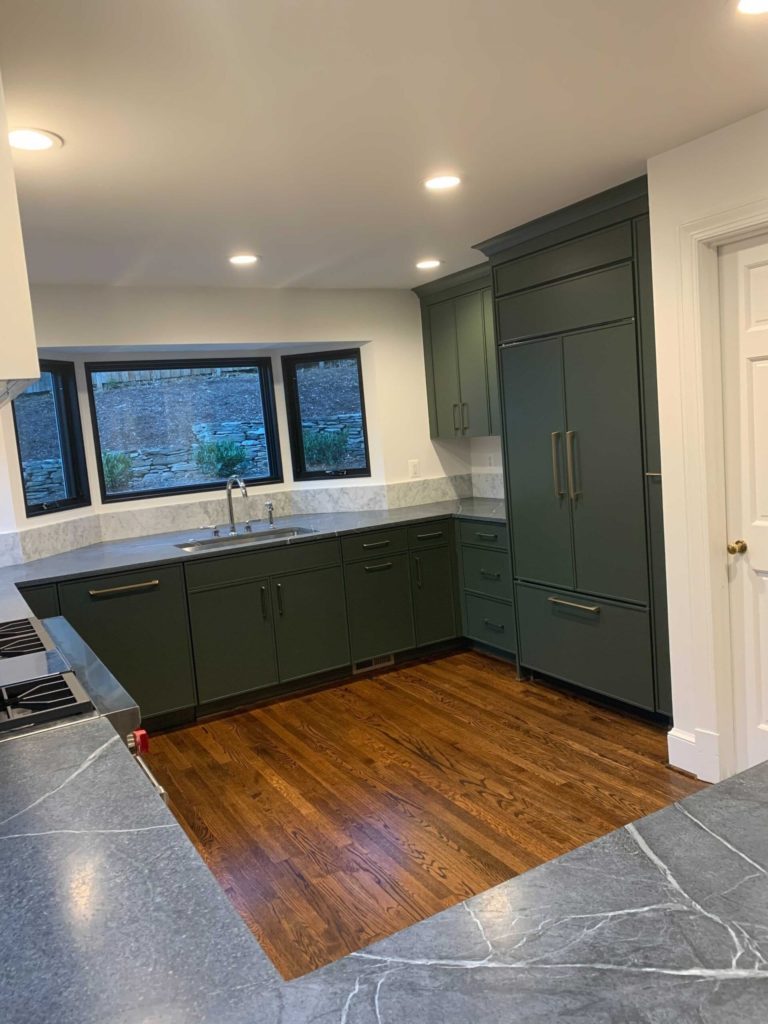
Layout & storage planning
Cabinet sizes, appliance relationships, work zones, pantry access, drawer organization, and practical clearances considered together.

Custom kitchen cabinets · DC, Northern Virginia & Maryland
A place for everything you use. Proportions that belong in the room. Details worth getting right.
Bath Plus Kitchen helps homeowners plan and select kitchen cabinets—from layout and storage to door style, construction, finishes, and the specifications needed for ordering.
Discuss your cabinetry project ↗
Your routines shape the plan
Deep drawers beside the cooking area. Dishes close to the dishwasher. A pantry that is easy to see into. A practical home for the mixer, coffee supplies, and recycling. The right cabinet plan connects those everyday decisions.
Our kitchen questionnaire helps us understand how you cook, shop, store, and entertain. That gives the cabinet layout a purpose before we narrow down profiles, materials, and finishes.
Cabinet design & selection
Design, cabinetry supply, and installation coordination are defined in your proposal so everyone knows their responsibilities.
Cabinet sizes, appliance relationships, work zones, pantry access, drawer organization, and practical clearances considered together.
Compare framed and frameless construction, inset and overlay doors, painted finishes, wood species, and the details that connect them.
Review the selected line's options, exposed ends, fillers, trim, appliance specifications, and ordering details with clearly assigned measurement and installation checks.
Custom or semi-custom?
The label alone does not tell you how well a cabinet will work. We compare the actual construction, finish, dimensions, and options of the selected line.
Useful when the design calls for more specific dimensions, proportions, finishes, or integrated details. The available customization depends on the manufacturer and collection.
A defined range of sizes, finishes, and modifications can be a good fit when those options suit the layout. We compare what is included rather than assuming one category is always better.
Room size, cabinet count, construction, door style, finish, interior accessories, specialty pieces, trim, delivery, and installation scope all matter. A meaningful quote needs a defined plan and product specifications.
Selected kitchens
See how different door styles, materials, and colors come together in actual BPK projects.
Cabinetry lines
Current samples, manufacturer specifications, and your approved selections guide the final order. Availability and options are confirmed for your project.
Explore framed and frameless cabinetry, door styles, finishes, and customization for a kitchen that fits your home.
Explore Adelphi cabinetry ↗Consider the relationship between door profile, finish, proportion, and the details that give cabinetry its character.
Explore Plain & Fancy ↗Compare construction, door styles, and finish undertones alongside the other materials in the room.
Explore Dura Supreme ↗Before the order is released
A cabinet order needs to agree with the design. We cross-check the plans, selected specifications and manufacturer acknowledgment.
Cabinet sizes, appliance openings, door and drawer clearances, fillers, finished sides and trim.
Inset or overlay construction, door profiles, finishes, hardware and interior accessories.
AI-assisted cross-checking helps flag potential inconsistencies. The design team evaluates the findings and makes final decisions; field measurements and specifications still need confirmation.
What to compare in a custom cabinet quote ↗ · See inset cabinetry and white oak in a real project ↗
Before you begin
We can discuss a defined kitchen design and cabinetry scope. If you have your own contractor, we clarify measurement verification, delivery, installation, and technical responsibilities before ordering.
Share the plan and the cabinet requirements so we can review the scope. Cabinet brands differ in sizing, construction, and options; an existing layout still needs to be checked against the line being quoted.
Not automatically. The better fit depends on the layout, customization needed, construction, finish, and investment. Comparing actual specifications is more useful than comparing labels alone.
Inset doors sit within the cabinet opening; overlay doors sit over the front of the cabinet. Their appearance, construction details, and clearances differ. We help compare the options offered by the selected manufacturer.
We serve Washington, DC, Northern Virginia, and nearby Maryland. Consultations are by appointment, and we do not operate a public showroom. Share your location so we can confirm service and coordination details.
Your location, a few project priorities, and any existing plans or photographs are helpful. You can start with a short inquiry, or use the kitchen questionnaire to give us a more complete brief.
Understand your options
Your kitchen starts with you
Our kitchen questionnaire explores how you cook, store, gather, and use the space. Answer what you can, save your progress, and share your brief when you are ready.
It starts a project conversation. We agree on the design scope and fee before design work begins.
Explore cabinet styles, woods & storage ↗ · Prefer a short inquiry? ↗